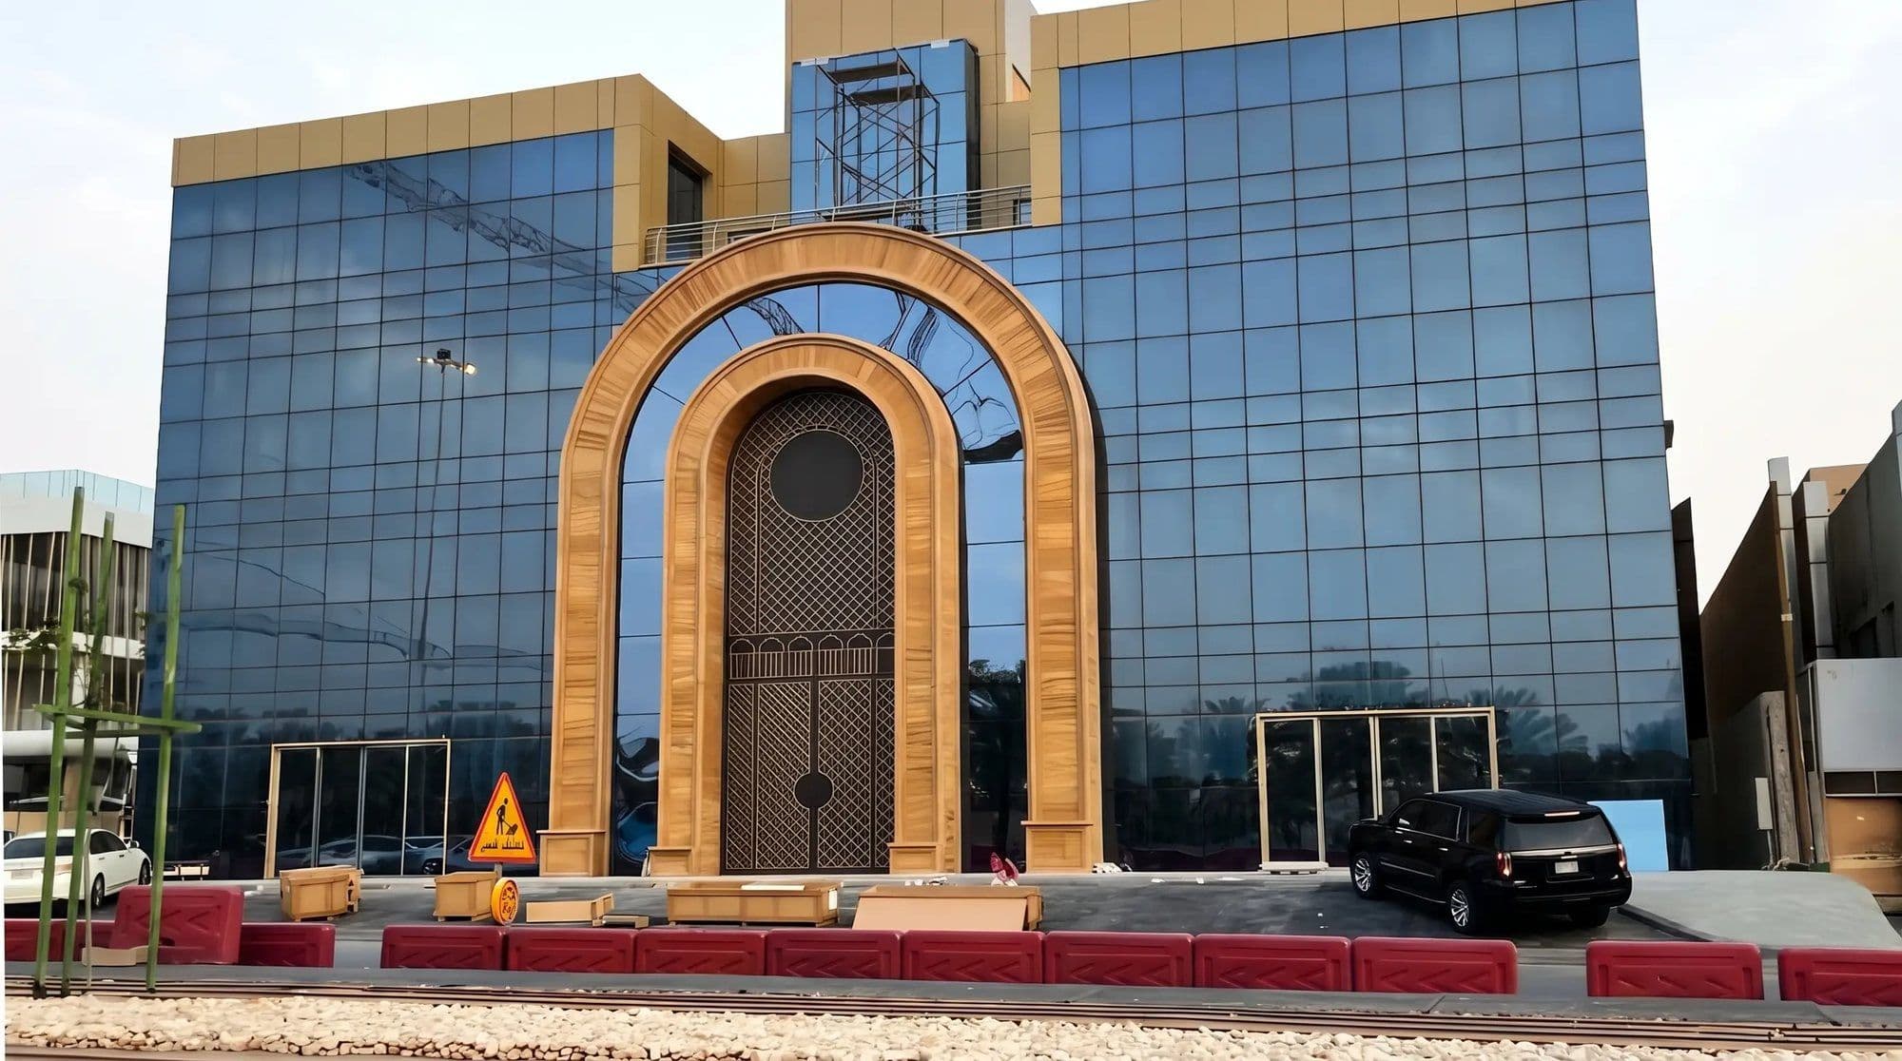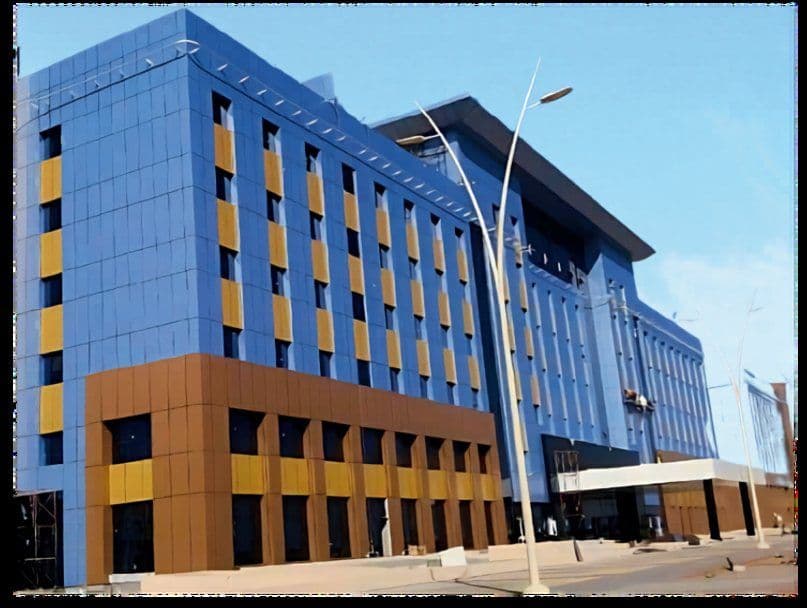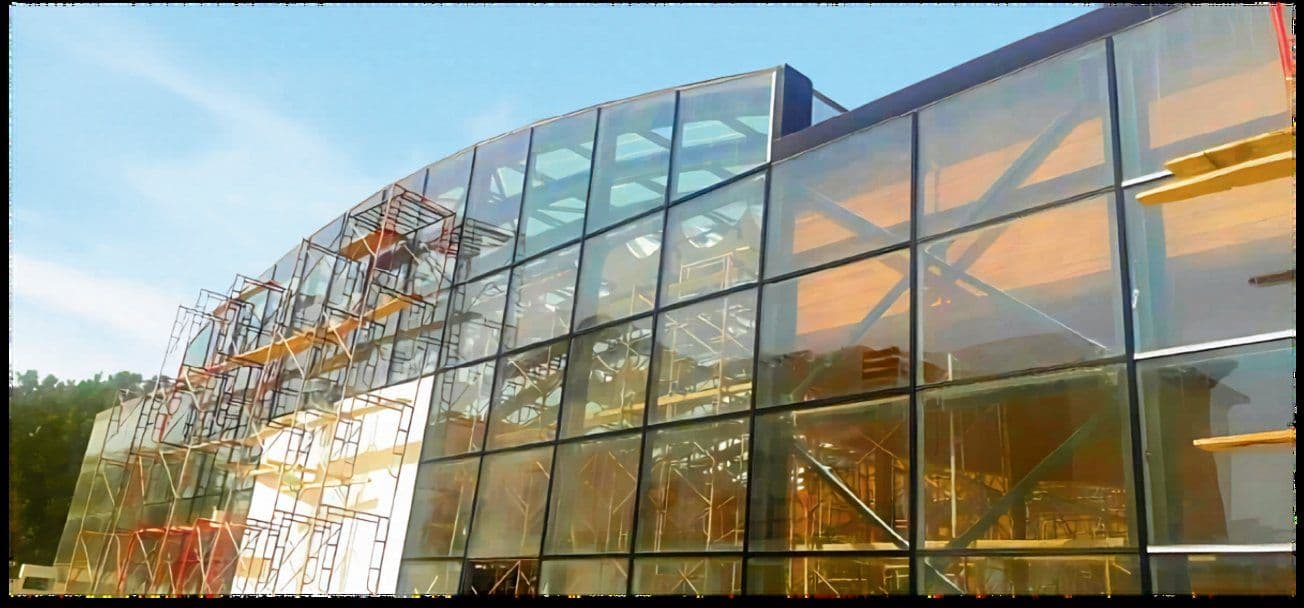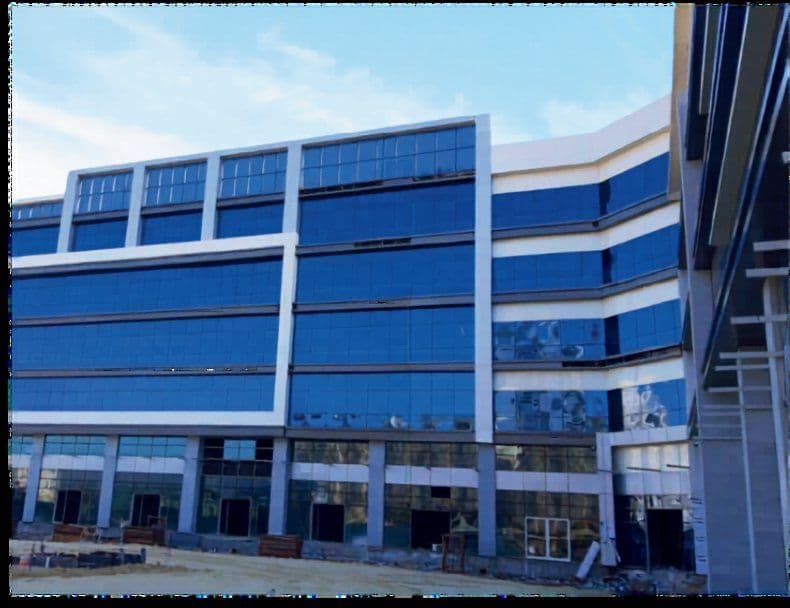
The question usually arrives late — after the frame is up, when somebody looks at the elevation and asks what is actually going on it. By then both answers are still possible, but only one of them is still cheap.
What each one is
A curtain wall is an envelope hung off the building. It carries nothing but itself and the wind, and it passes both back to the floor slabs through brackets at every level. Between those brackets there is no wall at all: the aluminum frame and the glass in it are the whole of the exterior, inside and out.
Cladding is a skin fixed to a wall that already exists. The wall holds the building up; the cladding keeps the weather off it and gives it the face it shows the street. The two jobs are separate, which is why cladding can be changed later and a curtain wall, in practice, cannot.
A facade is not a finish. It is a structure that happens to be visible.
What decides it
How much glass the building wants. Curtain wall exists so that a building can be mostly glass; if the elevation is largely solid with openings punched into it, a curtain wall is an expensive way to arrive at a wall.
What is behind it. A blockwork or concrete wall is asking for cladding. An open floor edge, with nothing between one slab and the next, is asking for curtain wall — and there is no third answer to that condition.
Heat. In the Kingdom the envelope is where a building wins or loses most of its cooling load, and that is settled by three things acting together: the thermal break in the aluminum section, the specification of the glass, and the quality of the seal between them. Two out of three is not a performance; the weakest of the three sets the number.
Movement. Every building moves — thermally, structurally, and as it settles. A curtain wall is detailed to take that movement in its joints. Cladding takes it at its fixings. If neither is allowed for, it appears later as a cracked seal, a bowed panel, or water where there should be none.
Where the two meet
Most real buildings are both. A glazed entrance and a curtain-walled atrium, solid elevations clad above and beside them. The detail that matters most is not either system but the junction between them — which is where water is most likely to get in, and where, on a normal project, two different subcontractors meet and disagree.
That junction is the strongest argument for buying both from one team. Not because one supplier is inherently better, but because the seam between two contracts is where a facade is most often lost.