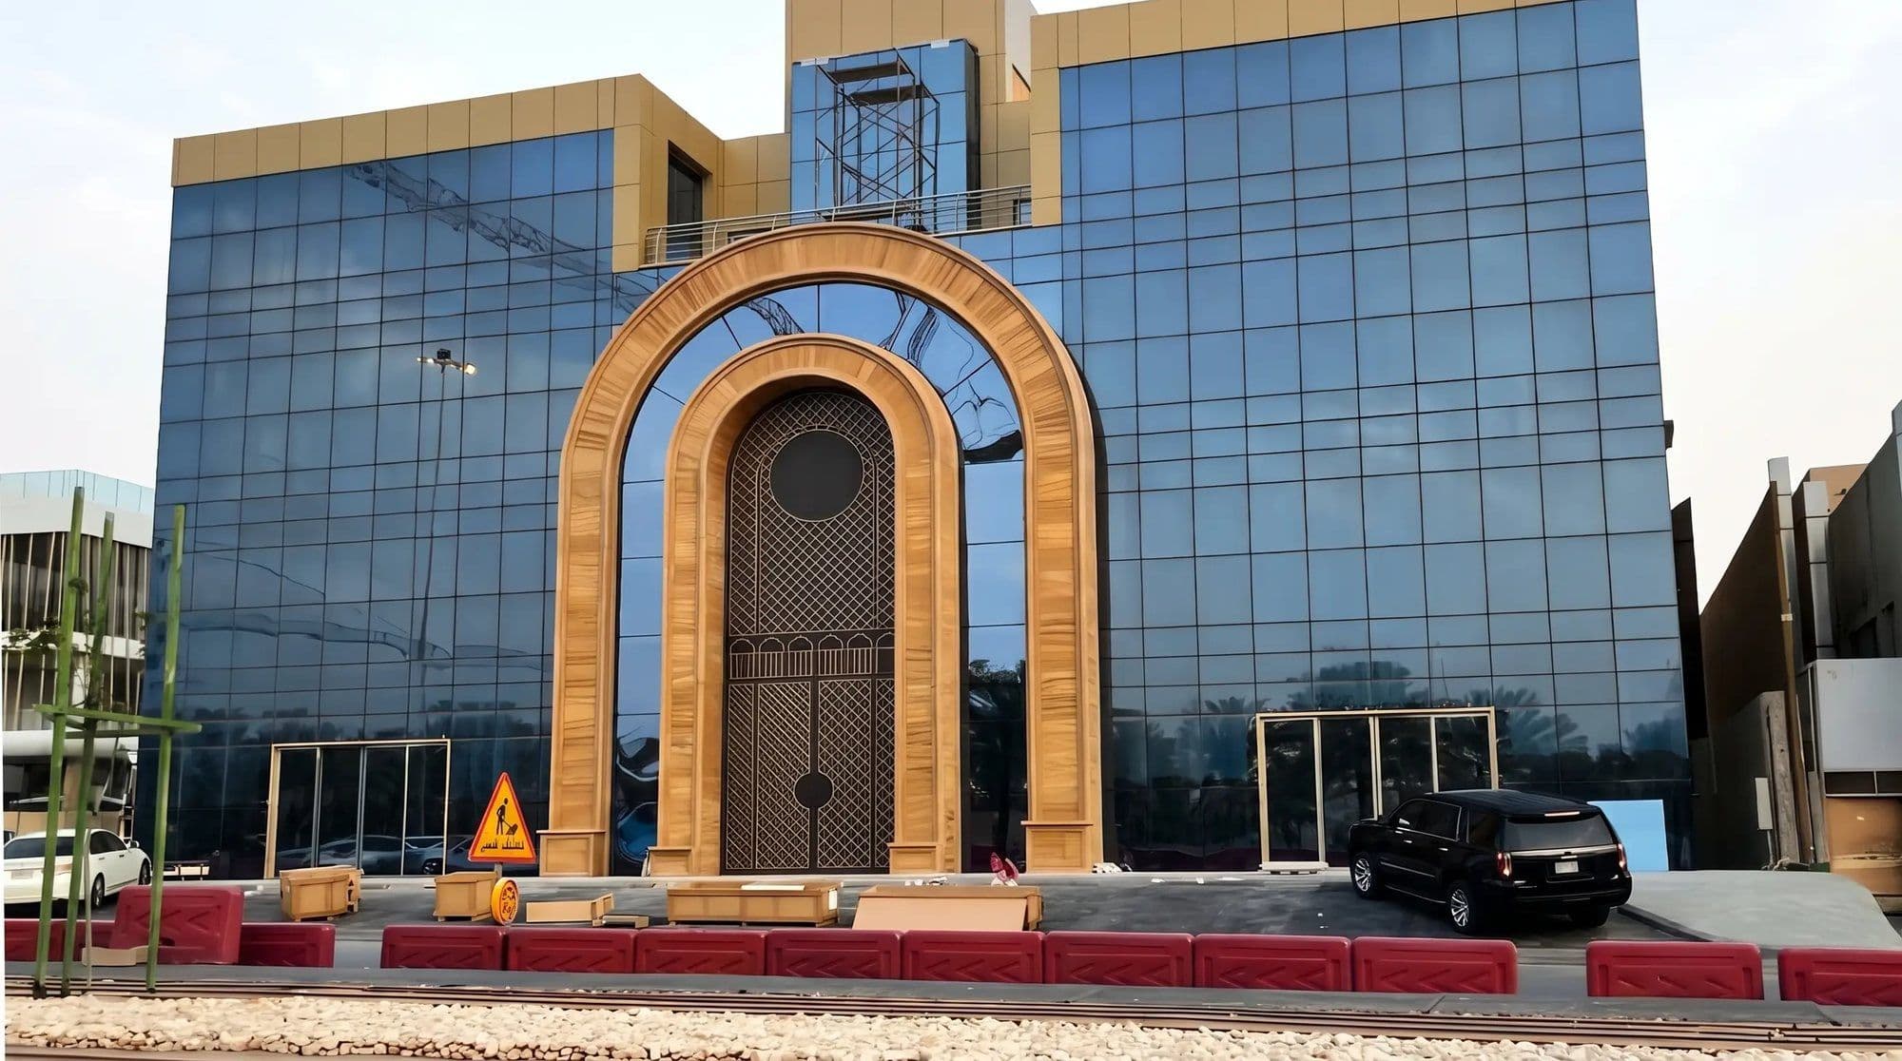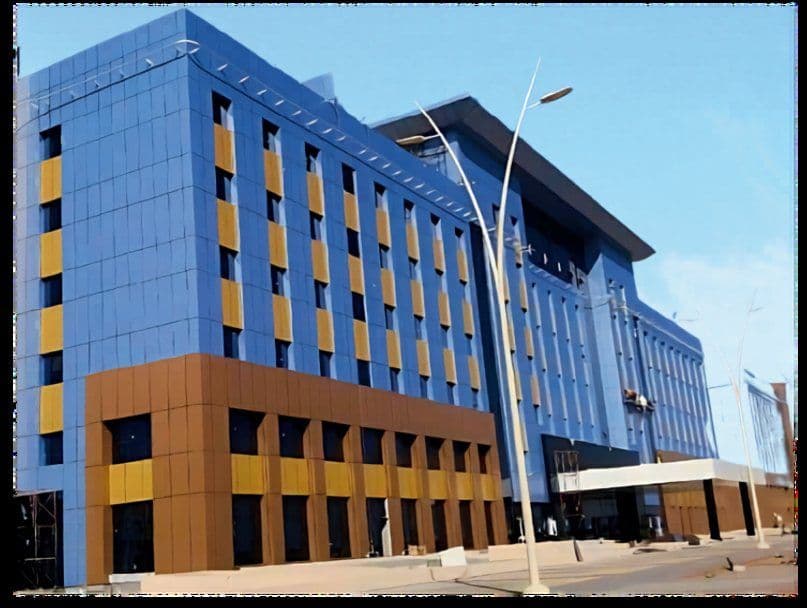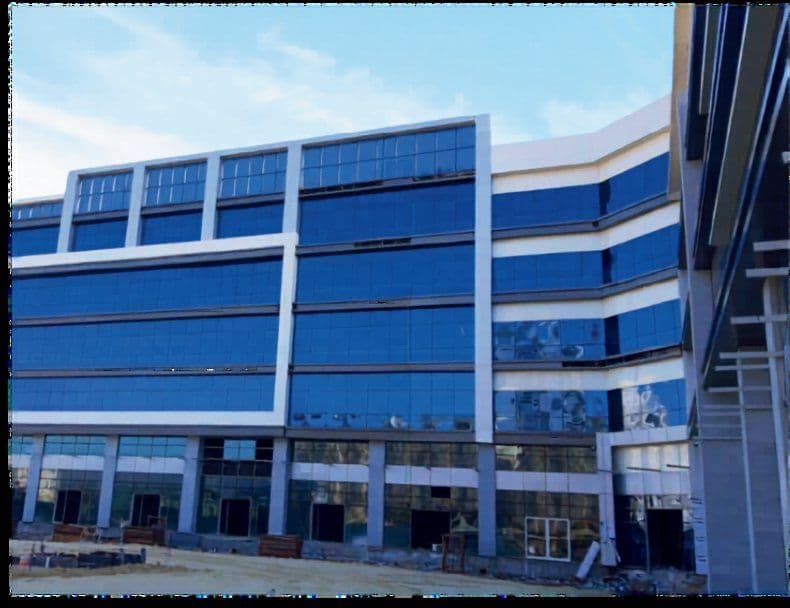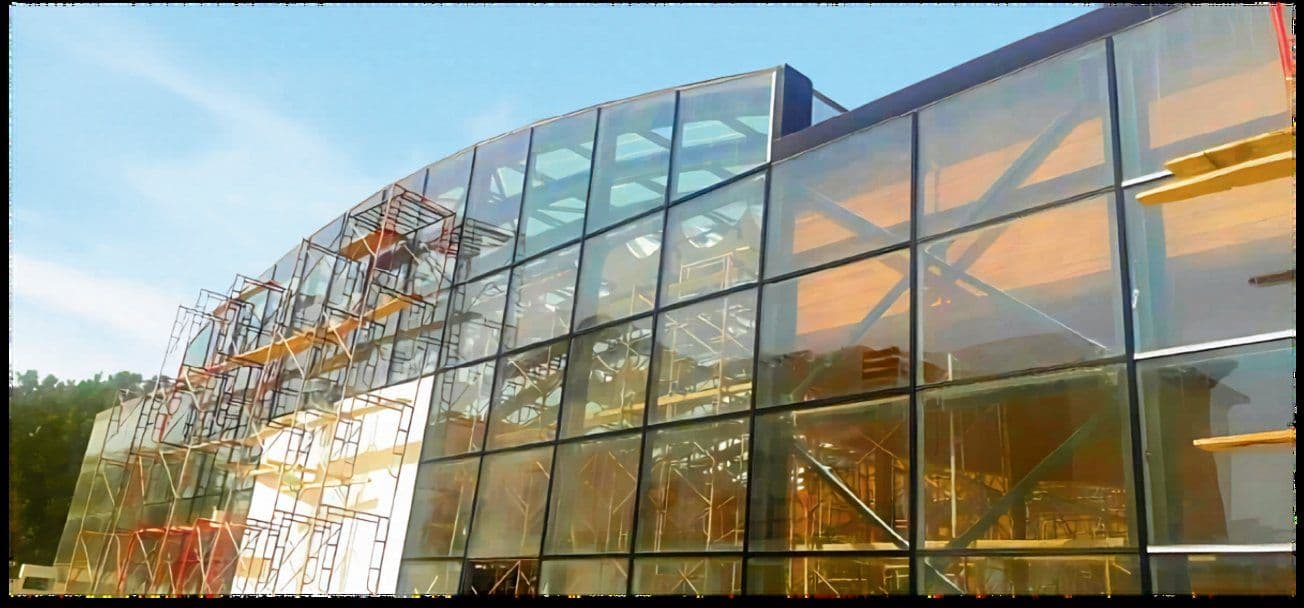
A glass specification is usually written twice. Once by the architect, who is choosing how a room will feel, and once on site, where somebody has to decide what actually goes into the opening. The two are not always the same drawing, and the gap between them is where cost and programme are lost.
What the glass has to do
Before a type is chosen, three questions settle most of the argument: what is behind the glass, who touches it, and what happens if it breaks. A partition between two meeting rooms answers them very differently from a handrail on a stair, and a shower enclosure differently again.
Laminated glass answers the third question directly. Two sheets bonded to an interlayer hold together when broken, which is why it belongs anywhere a fall is possible — balustrades, handrails, overhead glazing — and why substituting it for a single toughened pane to save money is not a saving at all.
The finishes, and what each is for
Acid-etched glass diffuses light without blocking it. It is the quiet answer to a partition that needs privacy but not a wall: the room keeps its daylight, and what happens inside it stops being a performance.
Back-painted glass does the opposite. Opaque, colour-matched, wipeable, it belongs where a surface takes daily use — a kitchen return, a lift lobby, the wall behind a reception desk — and it holds its colour in a way that paint on plaster does not.
Mesh glass sets a metal fabric between two sheets. It is decorative rather than technical, and it earns its place where a client wants a screen that reads as a material rather than as a pattern printed on one.
Antique mirror is the same idea applied to reflection: an aged, uneven surface that gives a room depth without the flat bounce of a new mirror.
Where it usually goes wrong
Almost every glass problem we are called to is a tolerance problem, not a glass problem. An opening is out by a few millimetres, the frame was set before the slab was poured level, or the structural movement of the building was never allowed for in the detail. Glass does not forgive any of that: it is cut to a number, and the number has to be measured on site, not taken from the drawing.
This is the argument for one team engineering, fabricating and fitting the glass rather than three. When the person who surveys the opening is the person who will have to hang the panel, the survey gets done properly.